
How laboratory services connect infrastructure, furniture and people
Now that we are back from Lab Innovations 2026 in Birmingham, we wanted to bring some of the ideas that came up during the event into Beyond Labs.
For some time now, we have been exploring flexibility and what it really means within a laboratory. We have talked about how spaces can evolve and adapt, the role of furniture, and how easily people can interact with the environment around them. And services are always in the conversation.
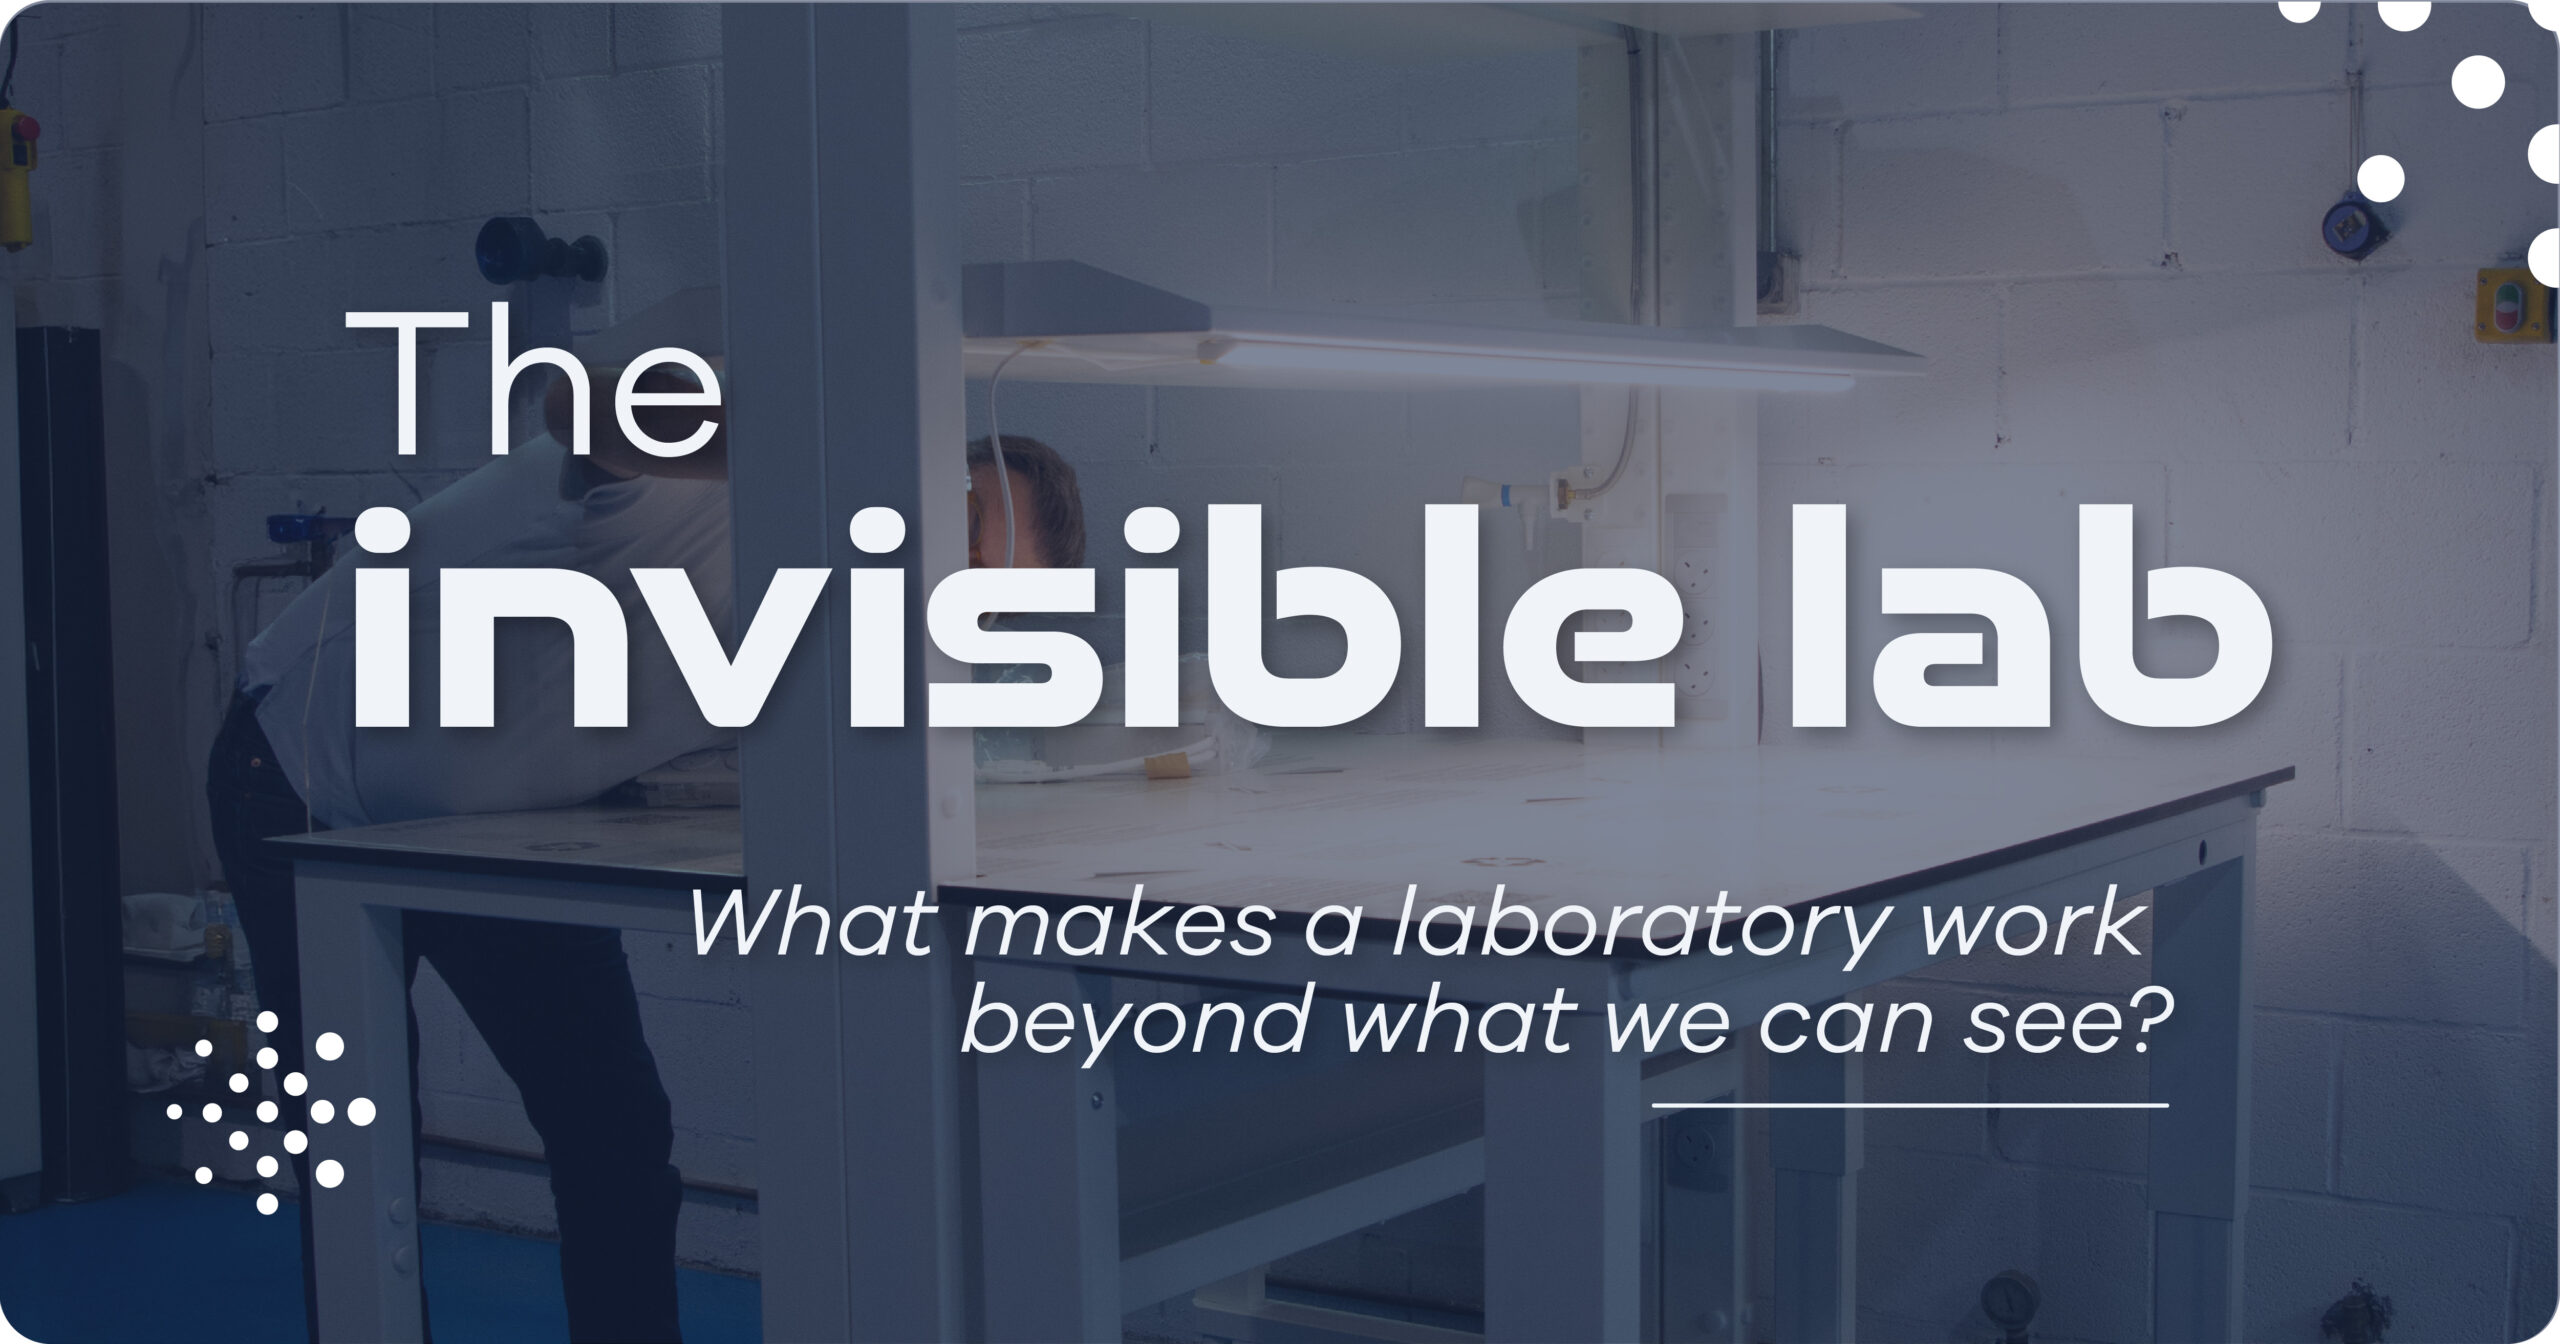
Services form part of what we could call the invisible lab: an essential layer of laboratory infrastructure that sits behind much of what happens in the workspace.
What makes it work
The draft European standard prEN 14056-5:2026, which focuses on the distribution of services within laboratory furniture, identifies some of the services commonly found in laboratory environments:
- water / steam
- waste liquids
- gases / vacuum
- electrical supply
- communications
- local extraction
All of them need to reach the working area somehow.
When we place furniture within a laboratory, we are also organising the space. In the same open room, for example, we may define an office area using desks and another area for laboratory work using workstations, equipment or fume cupboards.
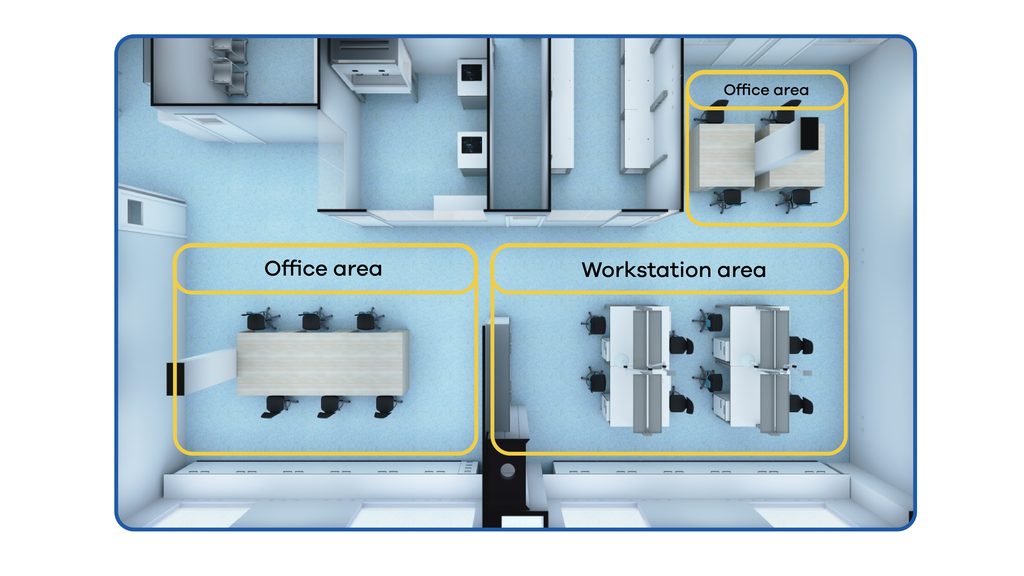
But the furniture does not work on its own.
A desk may only require a few power outlets and data connections. Once we move into an area with workstations and specialised equipment, we will need other kind of requirements : gases, extraction, water and other specific connections.
These services can reach the furniture from the floor, wall or ceiling. The route available will also depend on the infrastructure of the building itself.
And this is where furniture and infrastructure meet.
Furniture designed to route and distribute these services makes it easier to bring them correctly to the working area and can also influence how easily the space can be reconfigured later.
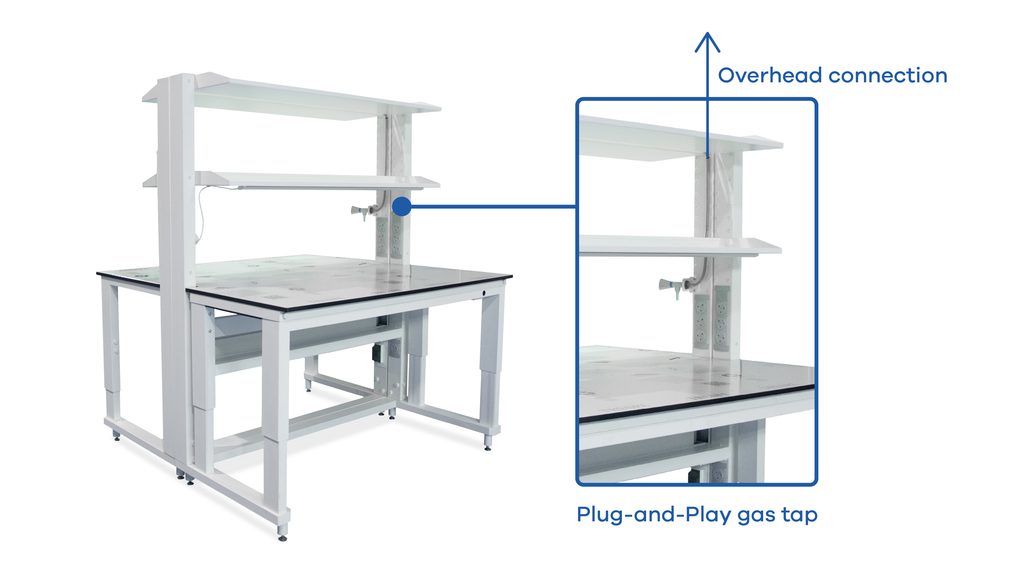
On the image: Oxford Workstation with gas tap accessory.
We also need to consider how different services coexist. The draft standard points out, for example, that certain electrical and data cabling may need to be separated to avoid electromagnetic interference.
Simply hiding cables or keeping them out of sight does not solve service distribution.
We need a system that is safe, efficient, organised and, importantly, accessible. Because even when services are hidden from view, someone will eventually need to reach them for maintenance, modification or replacement.
Someone will have to maintain it
The NIH Design Requirements Manual recommends considering services from the earliest stages of infrastructure planning and bringing them to accessible points in the right way.
One of the approaches it proposes is to distribute services according to the modular structure of the laboratory. Different areas can then connect to a shared infrastructure and their services can be extended or modified when required without unnecessarily affecting the rest of the space.
It also considers locating part of this infrastructure in technical corridors or service areas, allowing certain maintenance or modification tasks to take place without having to enter the laboratory itself.
And this raises a question we hear much less often.
In previous articles, we have talked many times about the comfort of the people who work in the laboratory every day:
Is this space comfortable for the people working here?
But we could also ask:
Is this installation comfortable for the people responsible for maintaining or repairing its equipment and services?
The Whole Building Design Guide describes the laboratory as a system made up of architecture, structure, services and furniture. All these elements work together and need to accommodate change over time.
One of the solutions it discusses is overhead service carriers, which allow different services to be brought down from above to the working area.
The way services reach the workspace can also influence how much a laboratory can change later.
We mentioned this when talking about flexibility: we do not know exactly what equipment will be in the laboratory ten years from now, but we can leave enough room for the installation to evolve.
The same applies to services. Space needs to be left for future requirements.
For maintenance, WBDG also discusses interstitial spaces and technical corridors that allow certain installations to be accessed without carrying out the work directly inside the laboratory.
That accessibility can continue all the way down to the furniture.
If the piece of furniture supporting a piece of equipment can be moved or adjusted easily, or if it allows simple access to the connections behind it, future maintenance becomes easier too.
Access is part of the design.
When infrastructure meets the user
There is another useful way of understanding this journey.
Roche distinguishes between two levels of installation:
Primary installations: the main HVAC, water, gas and electrical systems.
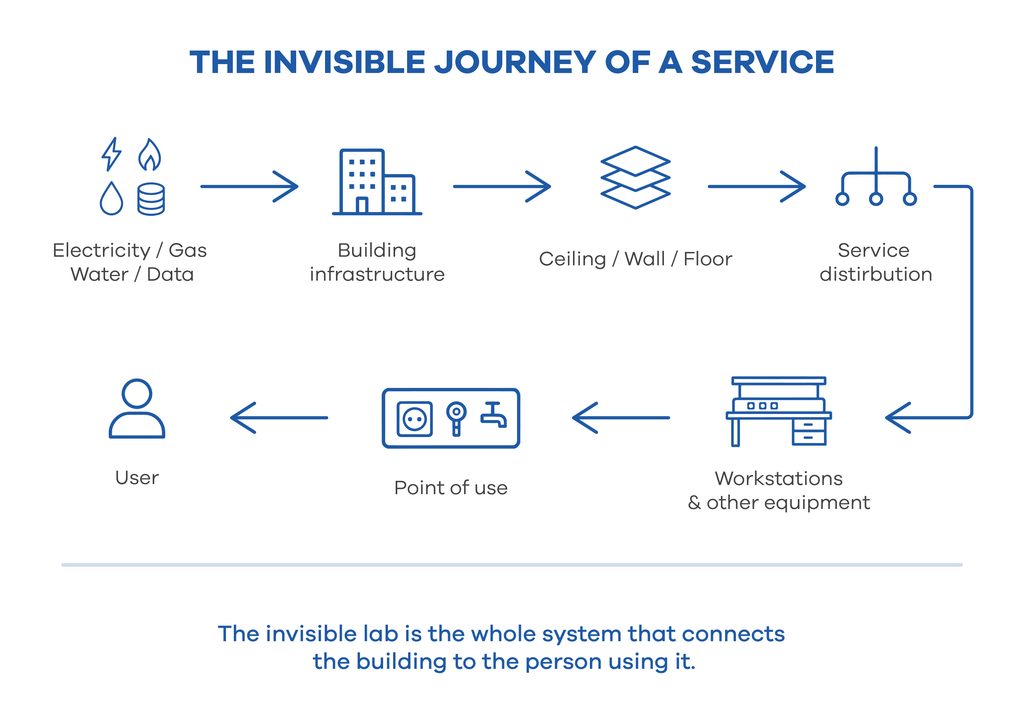
Secondary installations: the connections that run from those main systems to the point of use, where the user actually needs them.
And it is precisely within this final part of the journey that furniture becomes directly involved.
The workstation sits between the laboratory infrastructure and the person who ultimately uses those services.
A workstation with too few power outlets, or without the possibility of incorporating certain gas connections, will affect what can be done there and how easily the user can work.
This brings us back to an idea we have used before in Beyond Labs:
A TABLE IS NEVER JUST A TABLE.
A workstation never works in isolation either.
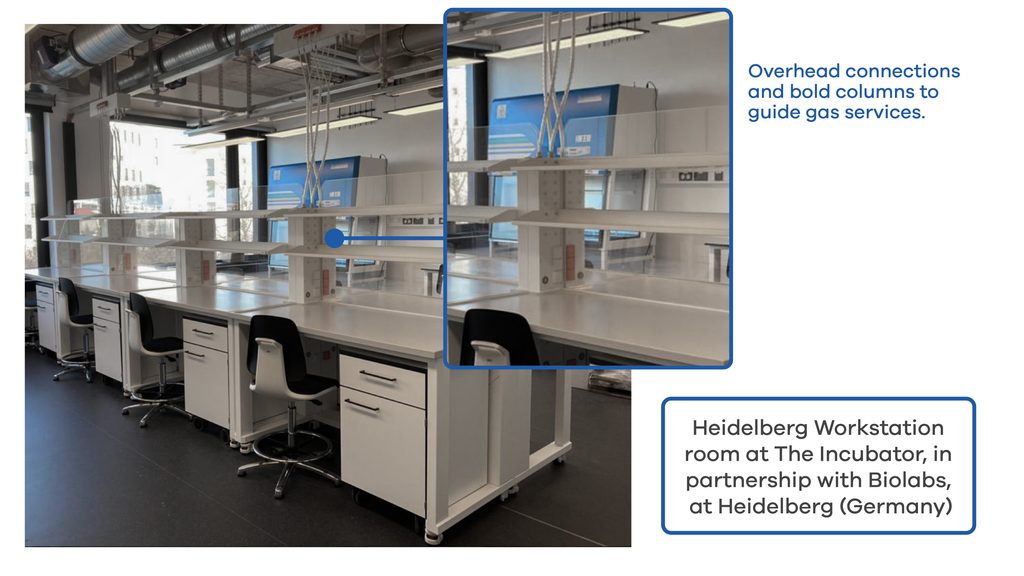
You can check out Heidelberg Workstation here.
Roche also identifies four different ways of distributing services:
- Ceiling service panels
- Media columns
- Media wings
- Media spines
The choice depends on factors such as science needs, cost, maintenance, safety, transparency and aesthetics, as well as the specific characteristics of the space. The inclusion of aesthetics here is particularly interesting.
We sometimes forget how much a well-designed environment can simplify everyday work. The space should feel comfortable, intuitive and easy for the user to navigate.
The way services are integrated can affect very practical things: how visually intrusive they are, how much space they occupy, whether they make cleaning more difficult, whether they restrict movement or whether they make access harder.
And again, we come back to furniture.
Some elements need a much more permanent position because of their function, such as sinks or certain fume cupboards, while others can remain mobile or adaptable.
Roche also highlights features such as adjustable worktop height, adjustable shelving and accessory rails as useful ways of making the workstation more adaptable.
What does UX have to do with all of this?
This invisible infrastructure has a direct impact on a significant part of the User Experience within the laboratory.
It influences where someone can work, how easily they can reach connections, how much space they have available, how they move around the laboratory, how they interact with technology… and how all of this is maintained.
We can visualise it by following the journey of a service:
Someone will have to use it
We have talked a lot about how flexibility can help a space respond to change, but what actually causes those changes?
Lab Design News identifies changes in function, processes and technology, scale, and the speed at which the work itself evolves. Some spaces will need to be reorganised frequently. Others will require more stable configurations.
Again, it comes down to understanding what each space actually needs.
This is also where overhead services and plug-and-play connection systems become particularly interesting, as they can make significant changes to the layout easier without requiring the entire installation to be rebuilt every time.
The same idea can be applied to furniture.
Our Primary+ [T] 4P, for example, begins as a bench configuration and can later incorporate columns and services coming from the ceiling. This gives the furniture more possibilities as the needs of the space evolve.
But before designing a space, we first need to understand how people will actually work in it.
Many problems begin when we design a layout without fully understanding all the functions and processes involved. A few simple questions can bring us much closer to the reality of everyday laboratory work:
- How do materials enter the space?
- Where are samples placed?
- Which tasks are repeated most often?
- Which pieces of equipment need frequent access?
- Where do bottlenecks occur?
- Which processes cannot happen at the same time?
At first glance, these questions may seem closer to logistics, but they help us understand how the laboratory really works from day to day and allow us to design around that reality.
Design problems do not always appear as major failures
Very often, they show up as small points of friction that repeat every day: an unnecessary journey across the room, a connection that is difficult to reach, a piece of equipment that is awkward to maintain, or two processes that interfere with one another.
And users are not passive. They will react to these frictions. They will move things, create their own routes and adjust the layout to fit the way they work.
This is why listening to the people who actually use each space, piece of furniture or instrument is so important. Their everyday frustrations can give us many of the answers we need to design better.
The people working in the space know the real steps within a process, where congestion occurs, which pieces of equipment need more maintenance space, which tasks appear efficient on plan but do not work that way in practice, and which functions should be located closer together.
Their input brings us closer to a design in which the building, services, furniture and people work as one system.
The best infrastructure almost disappears
When infrastructure is well designed, it almost disappears from the user’s conscious experience.
We do not spend our day thinking about the route electricity has taken before reaching a socket, the installation behind a gas outlet or how water is distributed through the building.
We simply find those services where we need them.
The same applies when someone needs to work on them. A technician can reach a connection, carry out an inspection or access a piece of equipment without the space itself becoming an additional obstacle.
That is where The Invisible Lab really exists: An infrastructure that remains in the background for much of the working day, while continuously shaping how we use the space, how we maintain it and how far it can evolve in the future.
To explore this and more, join the conversation on our LinkedIn profile.
Thanks for reading,
IBR.
References
- CEN — prEN 14056-5:2026. Laboratory furniture — Recommendations for design and installation — Part 5: Services distribution carriers. Draft European Standard.
- National Institutes of Health (NIH). Design Requirements Manual (DRM), Revision 2.1. Office of Research Facilities, 2024.
- Whole Building Design Guide (WBDG). Research Laboratory. National Institute of Building Sciences.
- Roche Spaces. Interiors for Labs. Roche.
- Walker, Verrick. Empowering Innovation through Flexible Design in Research & Development Facilities. Lab Design News.
- Bukesova, Daria. Lab Planning with Operations in Mind. Lab Design News.