
We have talked a lot (and read a lot too) about the importance of flexibility in laboratories. In previous articles, we have also given some examples of the different forms flexibility can take, as it does not always mean mobility as such. Some of these were: Space design, service distribution, process organisation…
We also know that flexibility is not only physical, as it also reaches the design decision-making process: how open-minded we are towards new needs or new opportunities to address a specific requirement, a “small” decision that can provide a solution for a large number of users.
But let’s go back to our field.
How can we translate flexibility into laboratory furniture?
In this article, we bring you some answers and solutions to this question.
Starting from the basic idea that flexibility determines how much a space needs to change when a new piece of equipment or a new worker is introduced, translating it into furniture means that the furniture itself must be able to adapt to different needs without compromising robustness or stability.
Let’s look at some examples of solutions we have developed at IBR® around this idea.
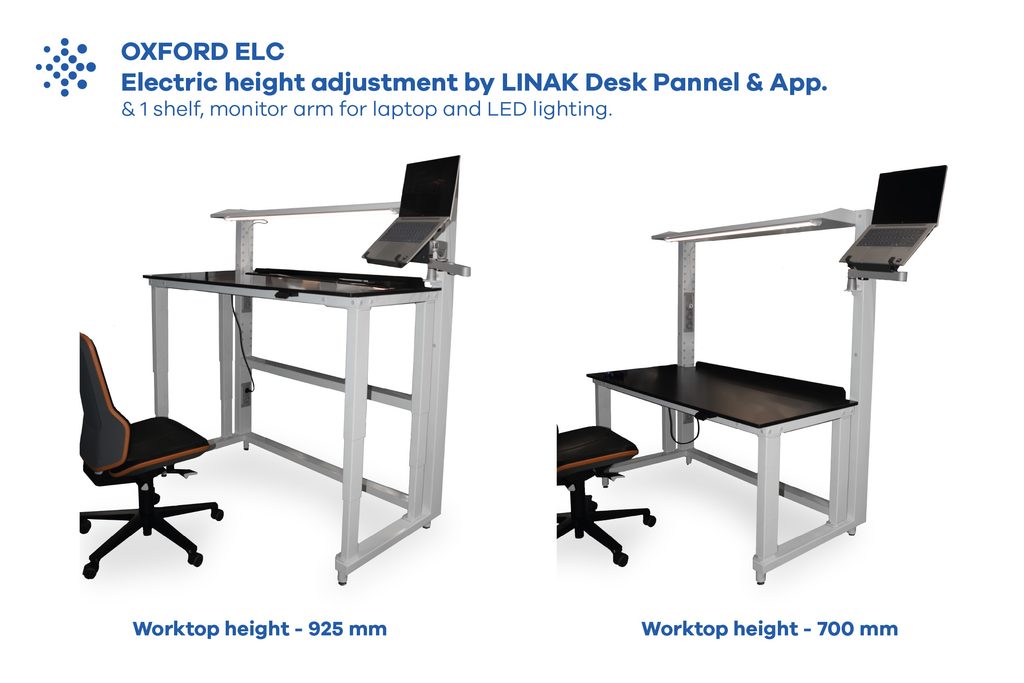
Adapting to the people: Oxford ELC + LINAK® Desk Pannel
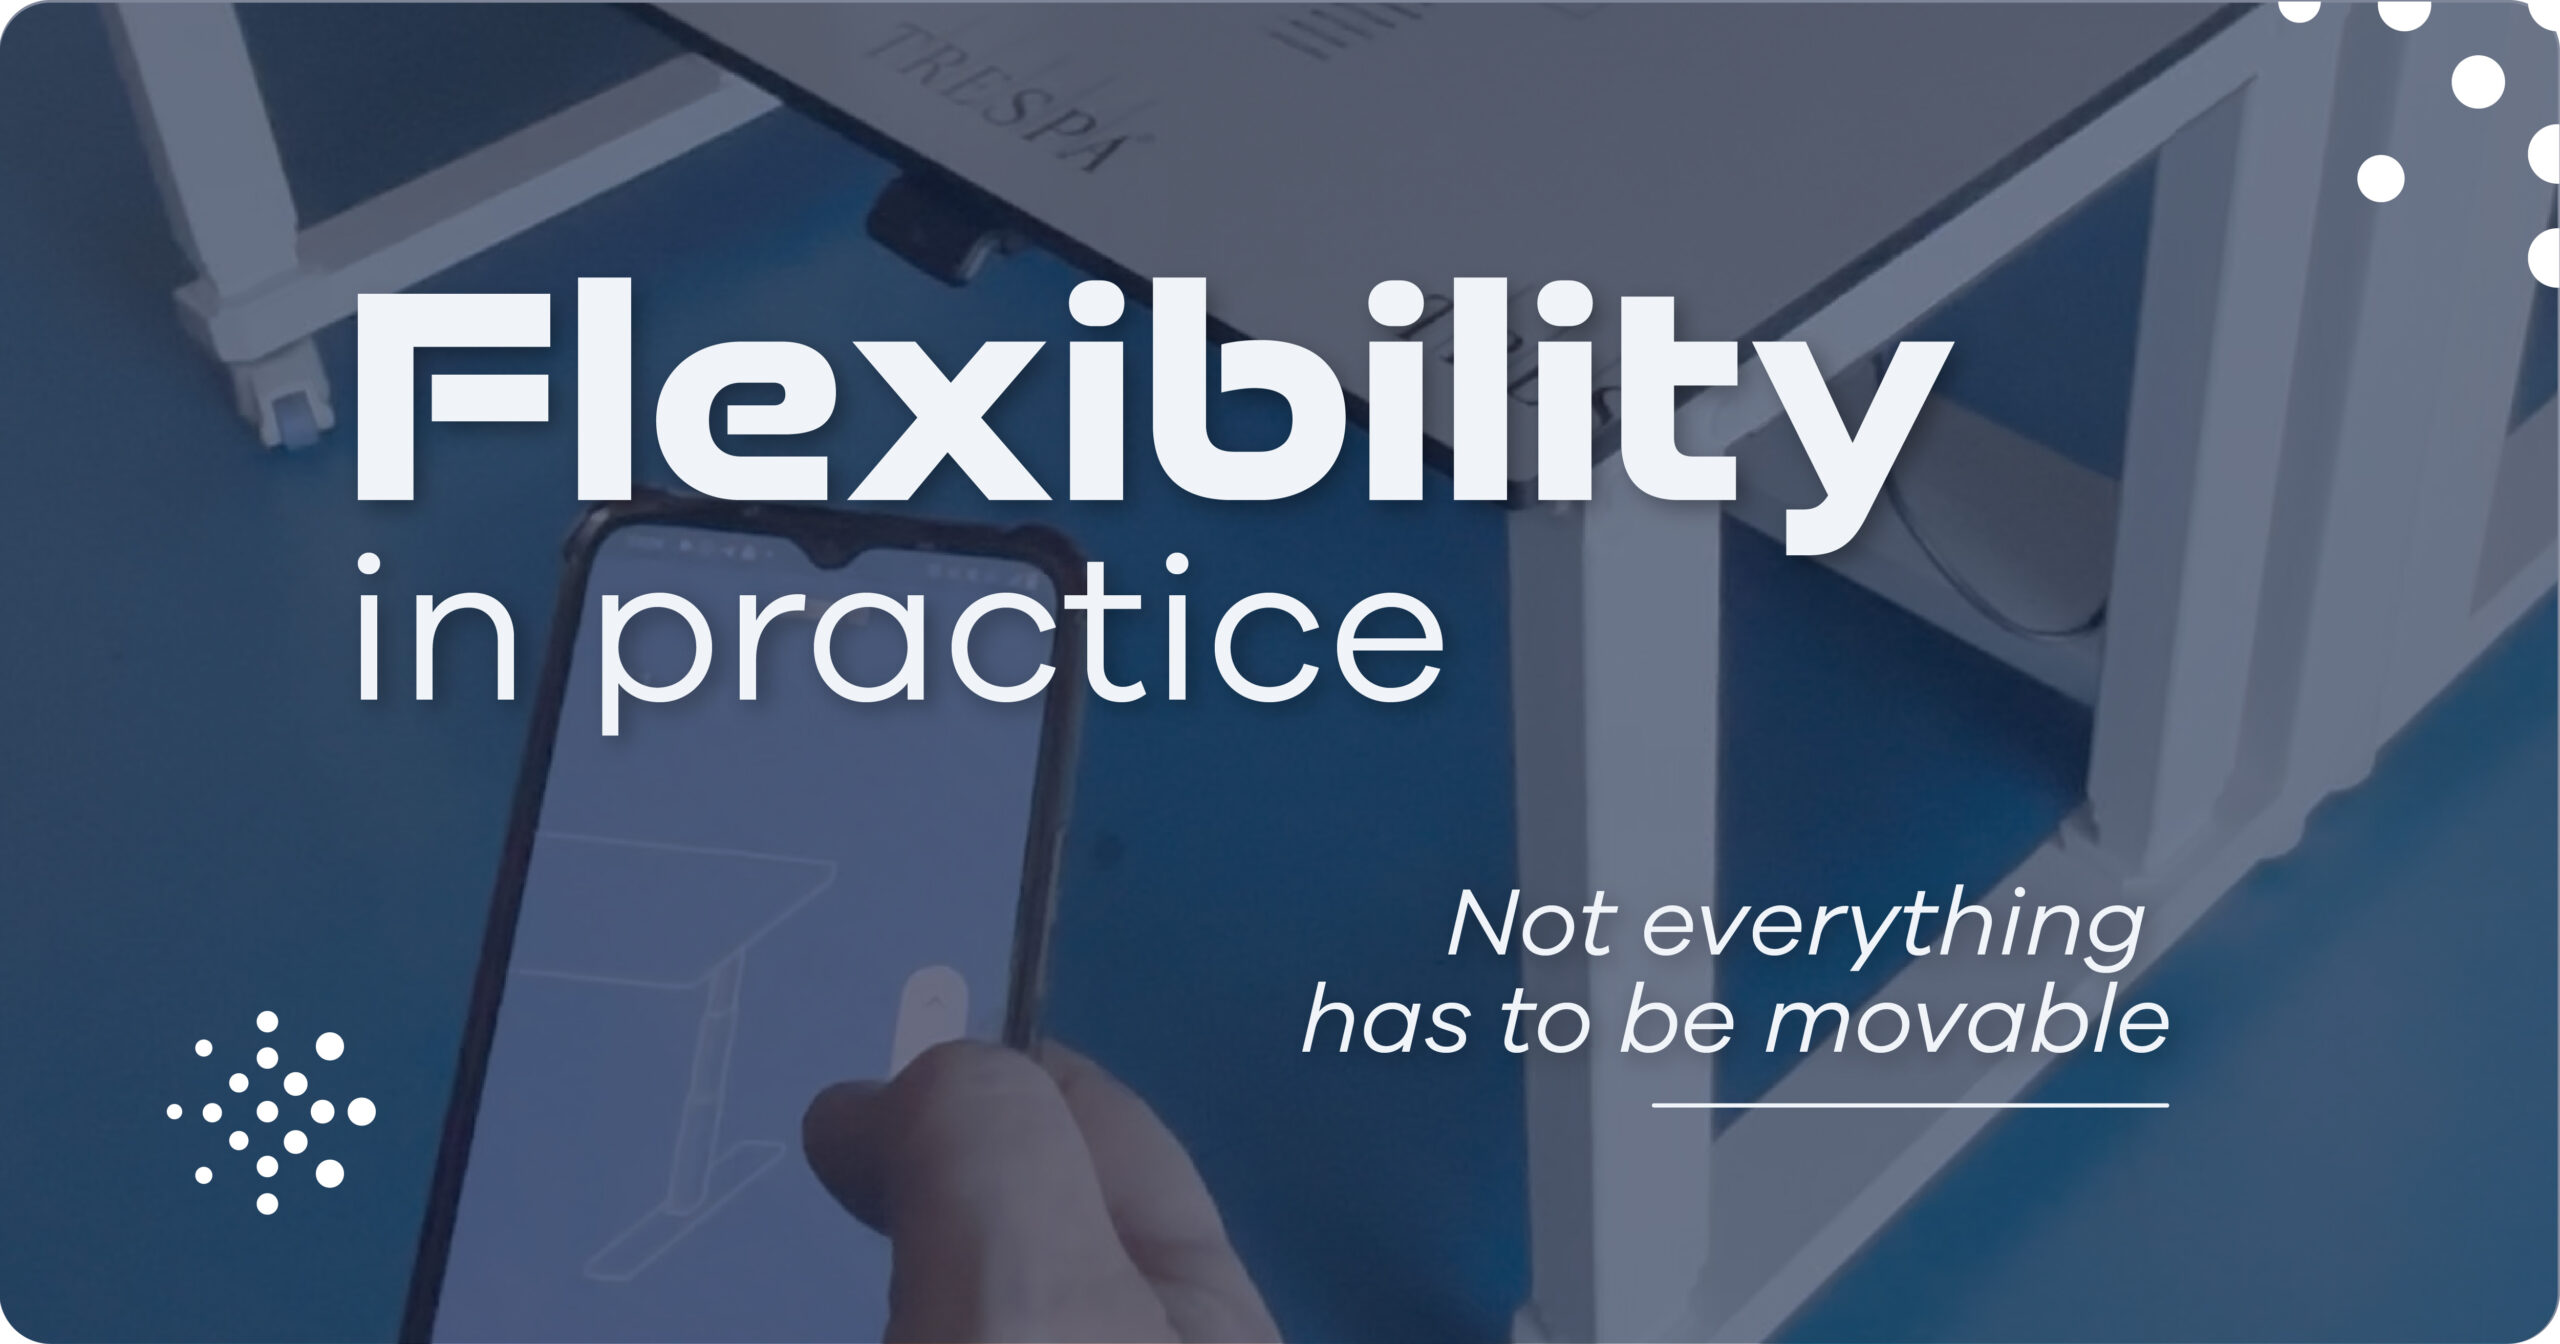
This workstation features a LINAK® control panel and an electric height adjustment system. The user can control the height of the table either from the integrated panel or through the LINAK app. The table height can vary between 700 mm and 925 mm, allowing the user to adapt it to different tasks or working positions, whether for the task being performed or for maintaining a healthy posture.
Through the app, the user can also set reminders to stand up at regular intervals or save their preferred heights, improving the user experience and comfort at the workstation. The Anti-Collision system also detects obstacles during movement and stops the workstation to help prevent collisions.
You can explore this product here.
Adapting to the task: Accessories
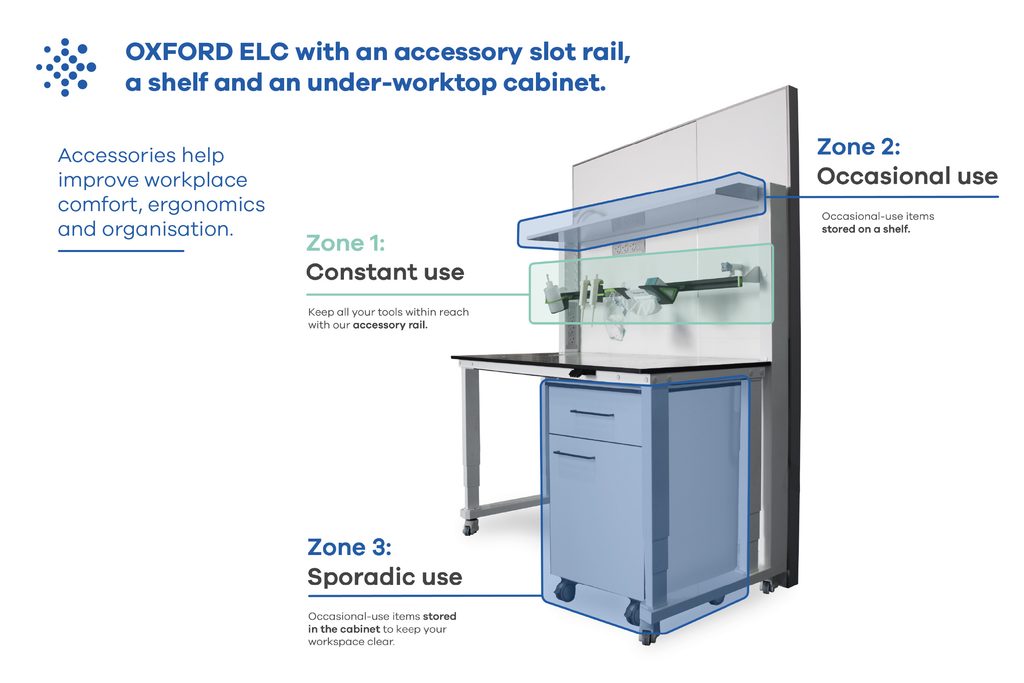
Working with a system made up of elements that are compatible with one another makes adapting the space much easier. At IBR®, we have developed a system of furniture and accessories that can be combined with one another and adapted to the needs of each space and team. For example:
All our workstations have perforated columns that allow shelves to be repositioned, added or removed as needed. In addition to shelves, accessory rails, monitor arms, gas columns, etc. can also be incorporated.
You can check out our accessory system here.
Adapting to the storage: Under-worktop cabinets.
When we talk about storage, unless we are dealing with spaces that have been carefully designed or planned from the outset, we can generally find two scenarios:
- There is not enough storage space (for example, in quality control laboratories, under-worktop storage allows users to put away materials such as notebooks or pens instead of leaving them on the work surface).
- The existing cabinets cannot be moved easily (for example, cabinets integrated into workstations that may need to be removed at some point. If they are fixed in place, this can greatly limit the new configuration of that workstation; for example, if a new piece of equipment is introduced and requires the space underneath the table).
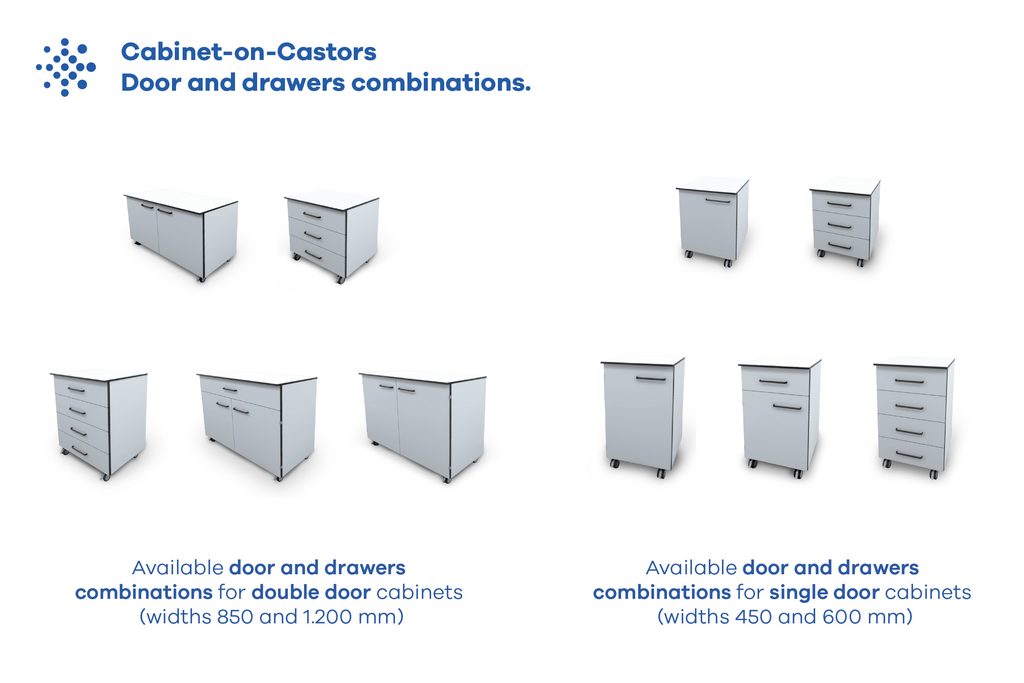
Incorporating cabinets on castors, which can be configured with different combinations of doors and drawers, is an option we often recommend, as they can be moved and combined easily. Discover more details here.
But… flexibility does not mean that EVERYTHING always has to move.
Flexibility also means adapting to the characteristics of a particular workspace. Sometimes, this means introducing specific features or solutions designed around the space itself.
A good example is our ATB bench, designed to make use of areas that would otherwise remain empty or difficult to integrate into the workspace. It allows those spaces to become part of the working area instead of simply being left unused.
Understanding the level of adaptability each space requires is also part of designing with flexibility.
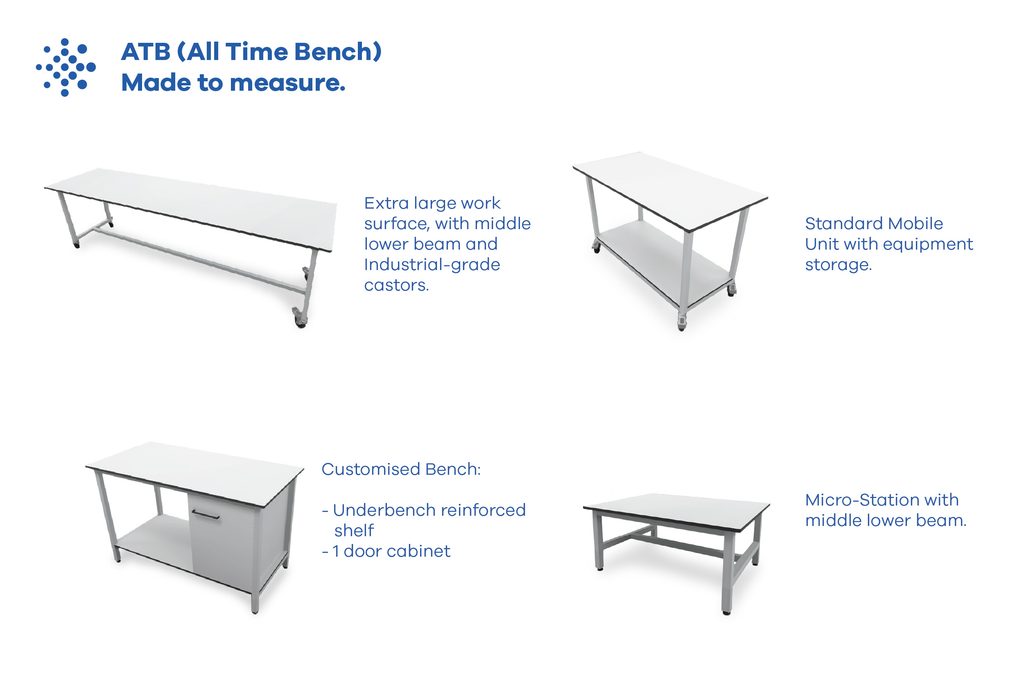
It is about understanding the level of adaptability each space requires, based on its functions and the work carried out within it.
Services should not become the limit.
And here we find another fundamental detail. We can take all of the above into account, but if the furniture ultimately remains constrained by cables, pipes or connections that are difficult to modify, its real capacity to adapt will still be limited.
Designing with technician access in mind also makes future inspections, maintenance or equipment replacements easier. This is another aspect that is rarely considered when designing a space.
Flexibility rarely depends on one single major decision.
Very often, it appears in much smaller things: a shelf that can be moved, a cabinet that can be removed, a connection that does not force us to keep a table in the same position, or a surface that can adapt to the person working on it.
And perhaps that is the difference between a space that simply works today and one that has enough room to keep working as needs change.
To explore this and more, join the conversation on our LinkedIn profile.
Thanks for reading,
IBR.